Al Khobar Pier
Ten zones, one waterfront.
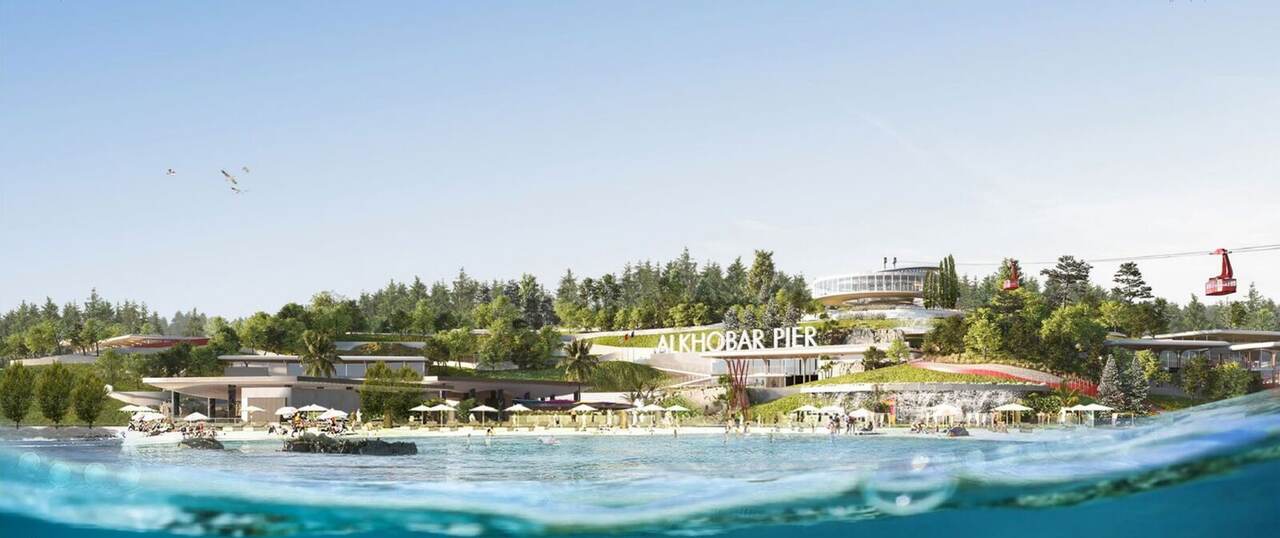
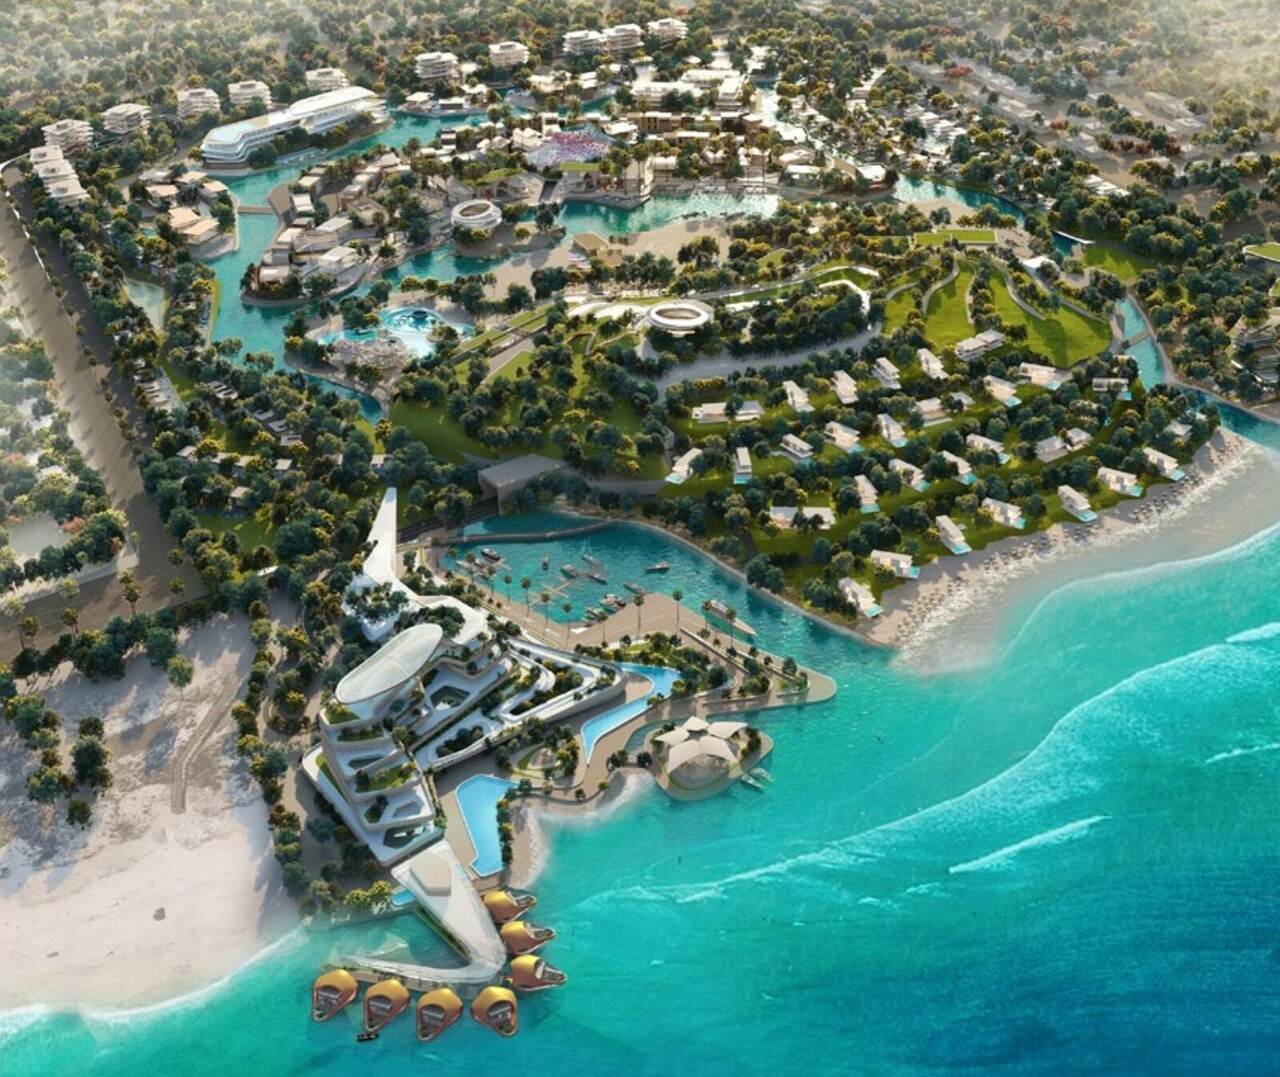
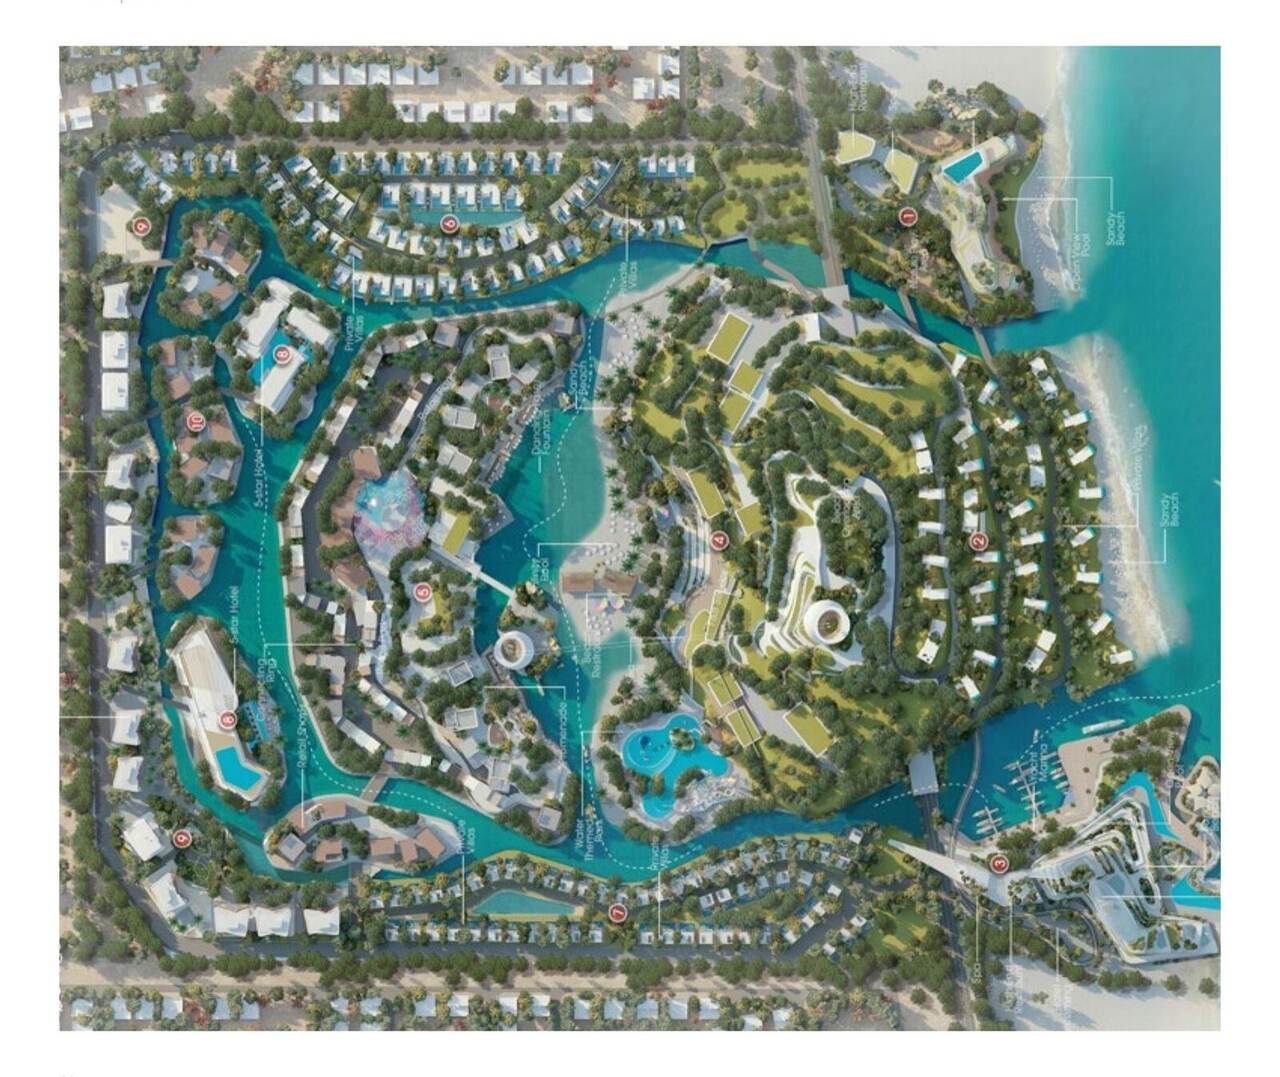
Al Khobar Pier is a mega-scale waterfront destination divided into ten distinct zones, ranging from public retail and entertainment to semi-private hospitality and fully private residential enclaves. A wide beach frontage gives the site real potential as a resort address, with a cable car linking the entertainment zone to the retail park and water transport threading between the lagoons that penetrate the masterplan.
A resort read from
the water in.
Accessible from King Fahd Abdel Aziz Road, the site is organized so public commercial and entertainment uses sit closest to the city, with hospitality and residential zones stepping back toward the private waterfront — Tropical Hotel, Forest Resort Villas, Marine Hotel, Retail Island, Private Villas, a 4/5-star Hotel zone, and the Residential Promenade.
Where the pier meets the promenade.
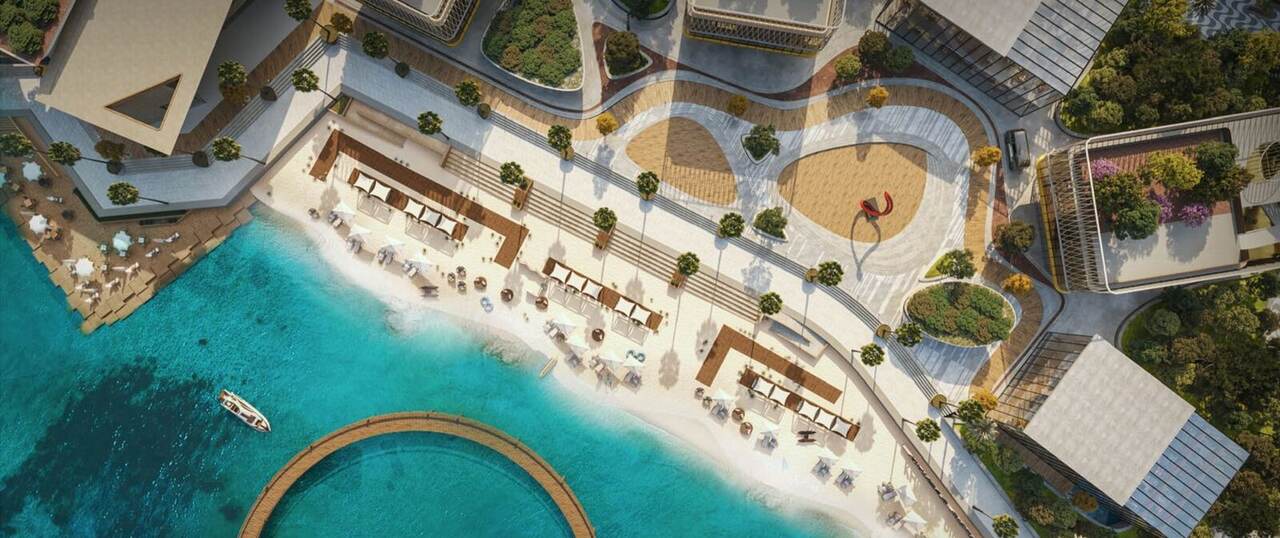
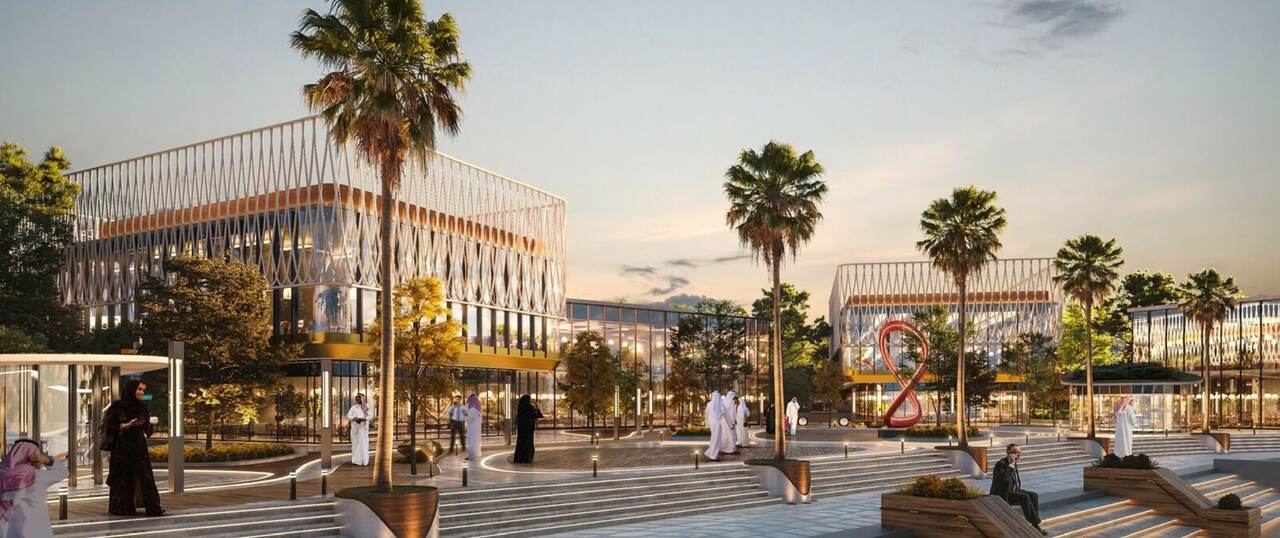
My scope covered the arch-massing, facade design and landscape strategy for Zone 5, the retail park that anchors the entertainment side of the pier. The design applies consistent material and massing language across the strip to ensure visual continuity and a comfortable user experience as visitors move between the beach, the retail frontage and the cable car terminal.
Water is treated as infrastructure here as much as landscape — canals penetrate the zones, and water taxis become an essential mode of internal transport for resort guests, alongside the cable car linking the entertainment zone directly to the retail park.
Al Khobar Pier, in full.