Avenew
Live, connect, and grow.
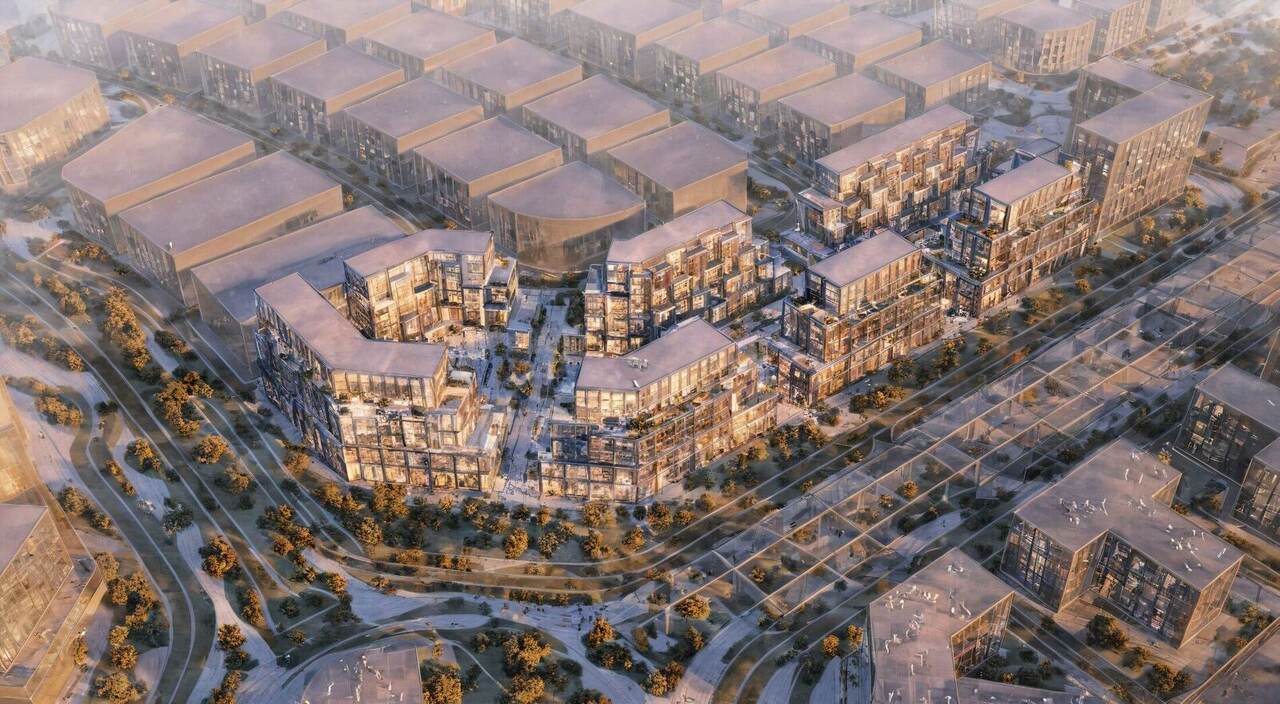
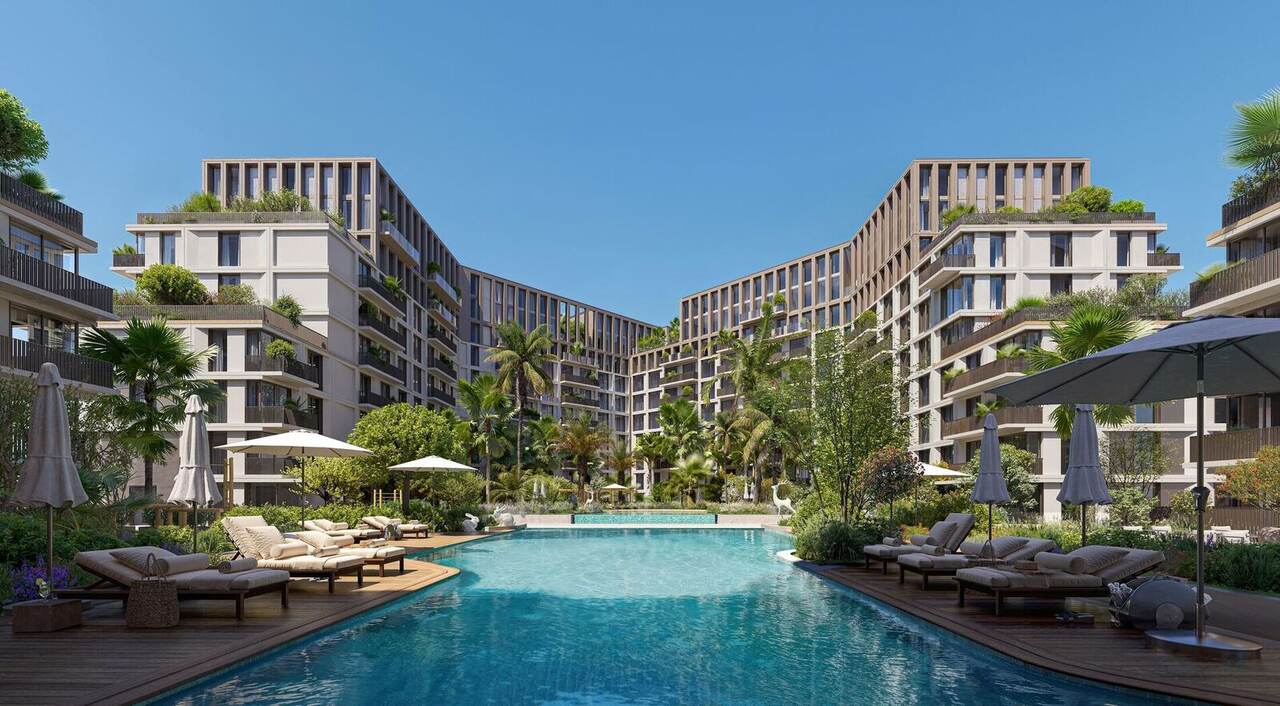
Avenew is a residential community built around a simple idea: young residents — students, early-career professionals, small families — don't just need an apartment, they need a courtyard to step out into. The massing folds around a large shared open space, turning circulation, amenity and landscape into one continuous, walkable ground plane.
From site to landmark,
four moves.
Solar path, prevailing wind, and boulevard access were mapped before a single wall was drawn — setting the terms the massing would have to answer to.
The shared open space is fixed first. Everything else is negotiated around it, not carved out of whatever is left over.
The remaining volume splits into distinct residential bars, each pulled back to open sightlines into the garden below.
What's left reads as a landmark from the boulevard — with a genuinely maximized courtyard at its centre.
A ground plane designed
for five different lives.
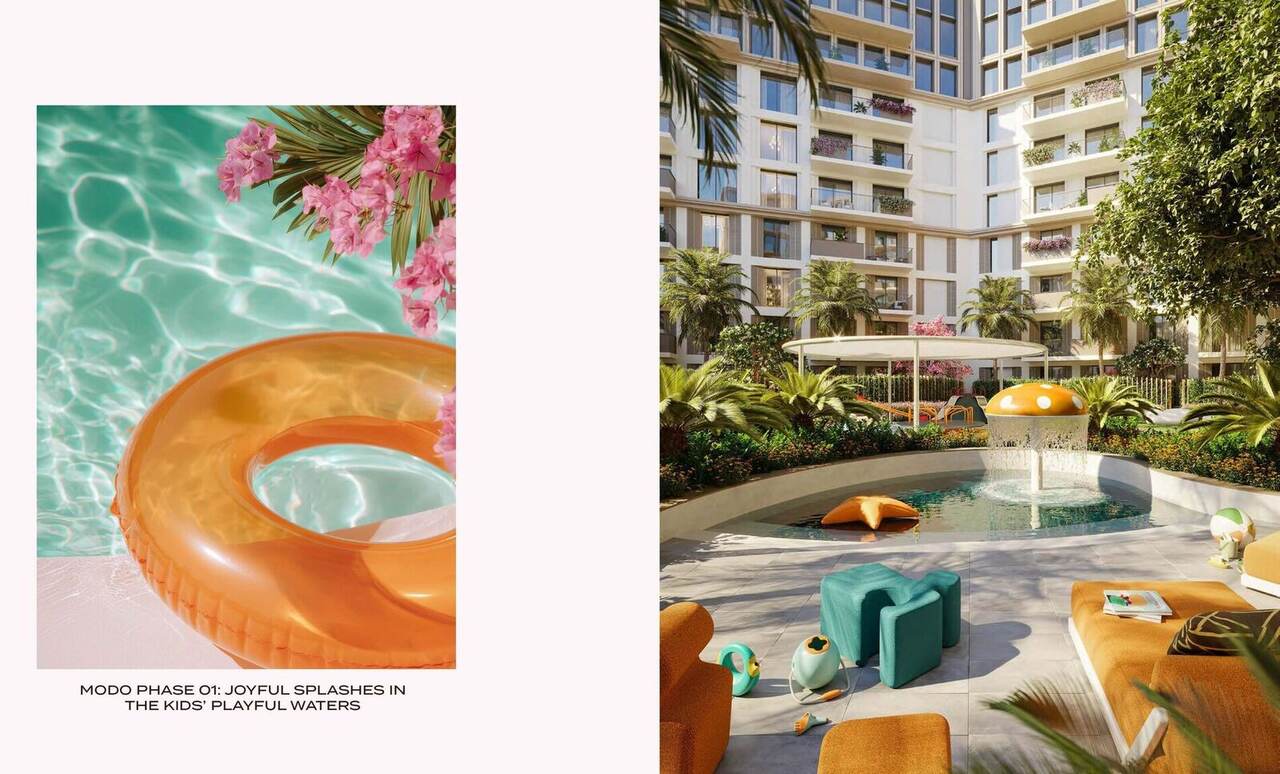
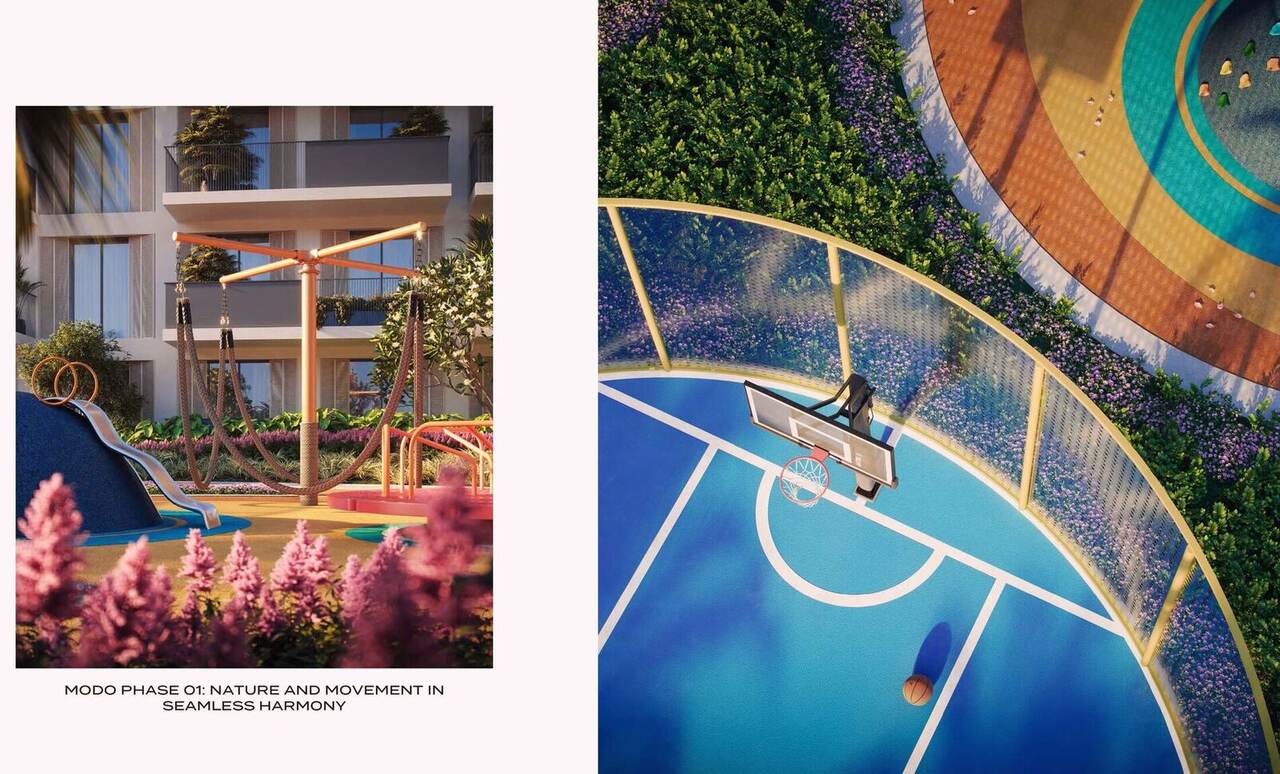
The amenity brief was built around five overlapping resident profiles — young families, urban millennials, business travellers, students and empty nesters — each with a different rhythm through the day.
Rooted like the Ghaf tree.
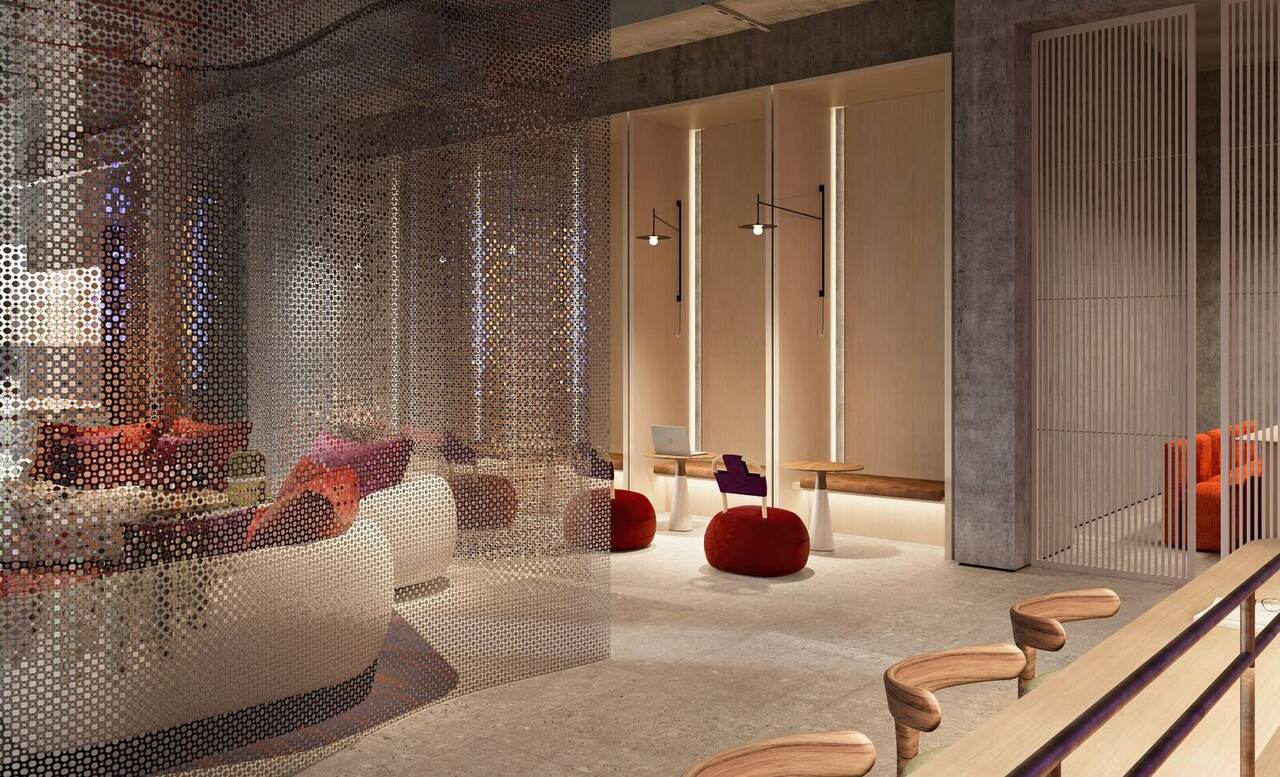
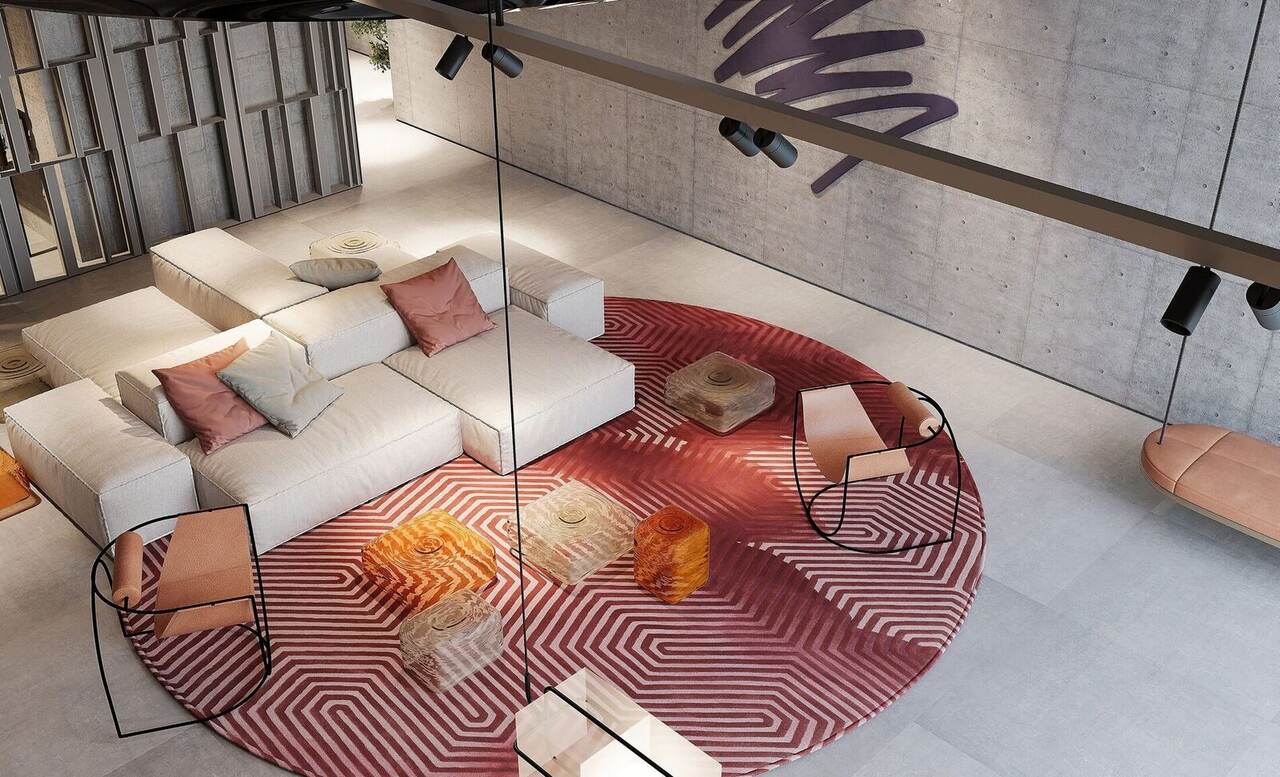
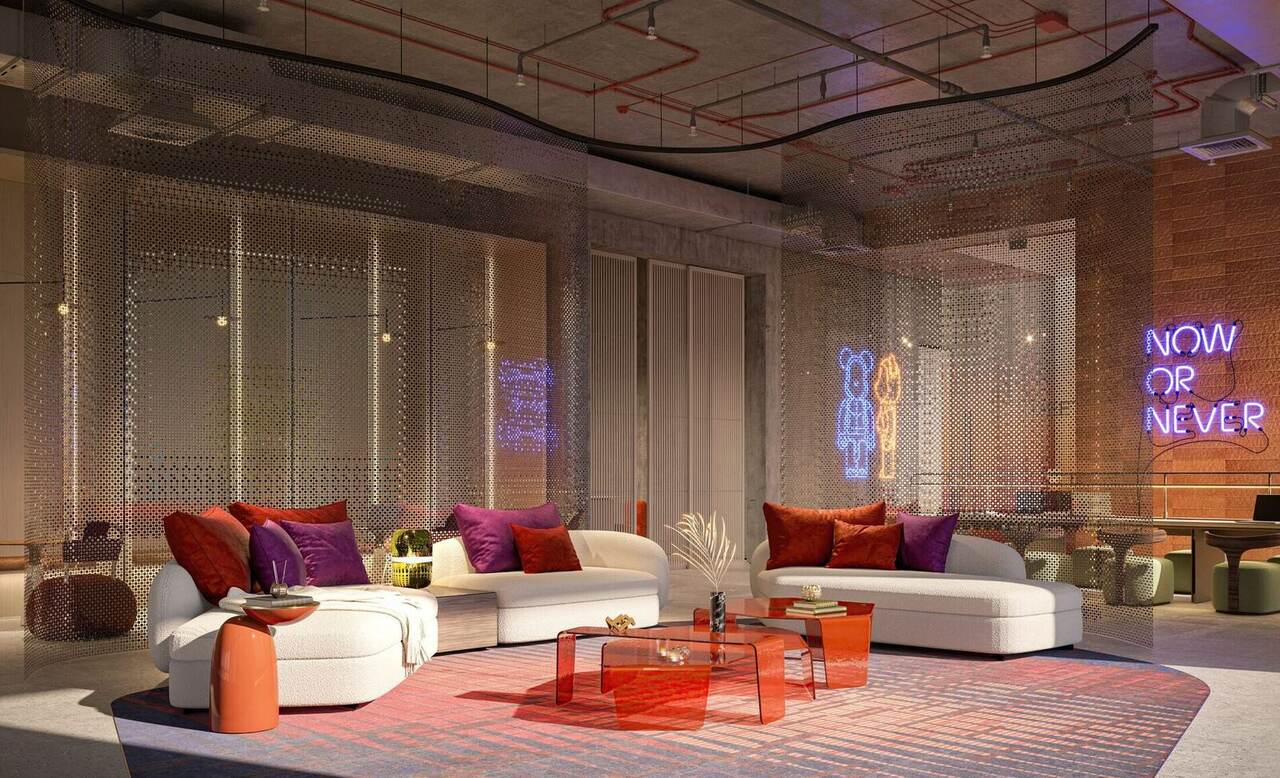
The co-living building takes its cue from the Ghaf — the desert tree that survives on deep roots and shelters everything around it. It's the reference point for a shared-living block where the ground floor is given over almost entirely to communal life: a plant shop, an entry lounge, a library stair, a co-working atelier and a cafe, all open onto the courtyard.
Private rooms sit above, but the building's identity is set at the ground: a place designed to be lived in together, not just slept in separately.
Compact, efficient,
and built for daylight.
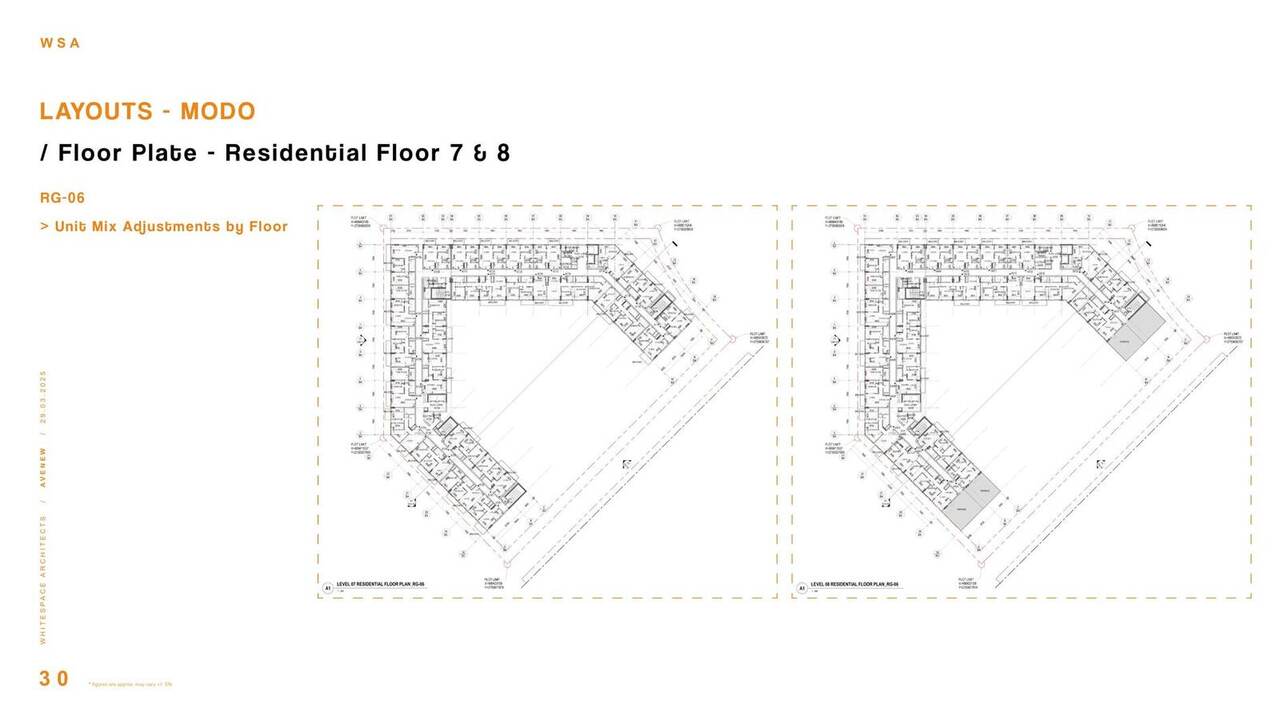
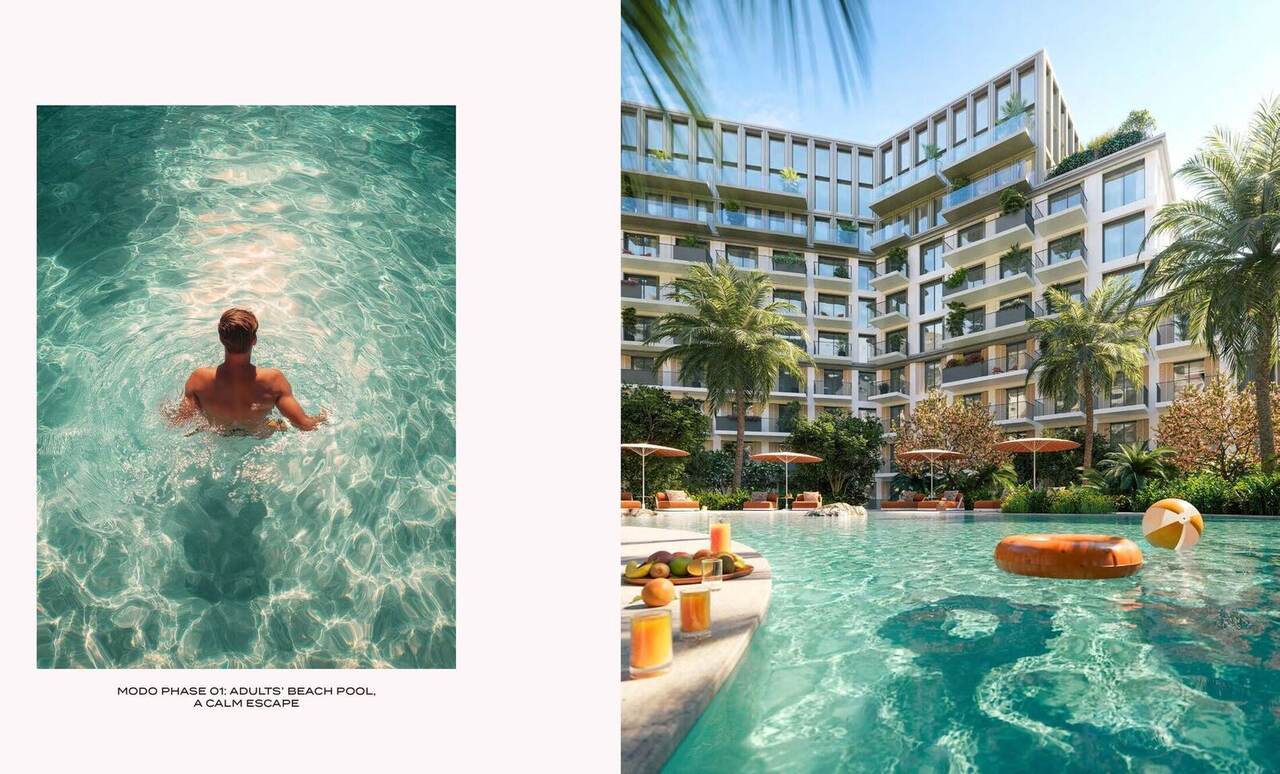
Unit layouts were tested on a repeating structural grid to keep every apartment dual-aspect where possible, with balconies used to break down the facade at the scale of an individual home.
Avenew, in full.