Golden Gate Mixed-Use
A downtown street,
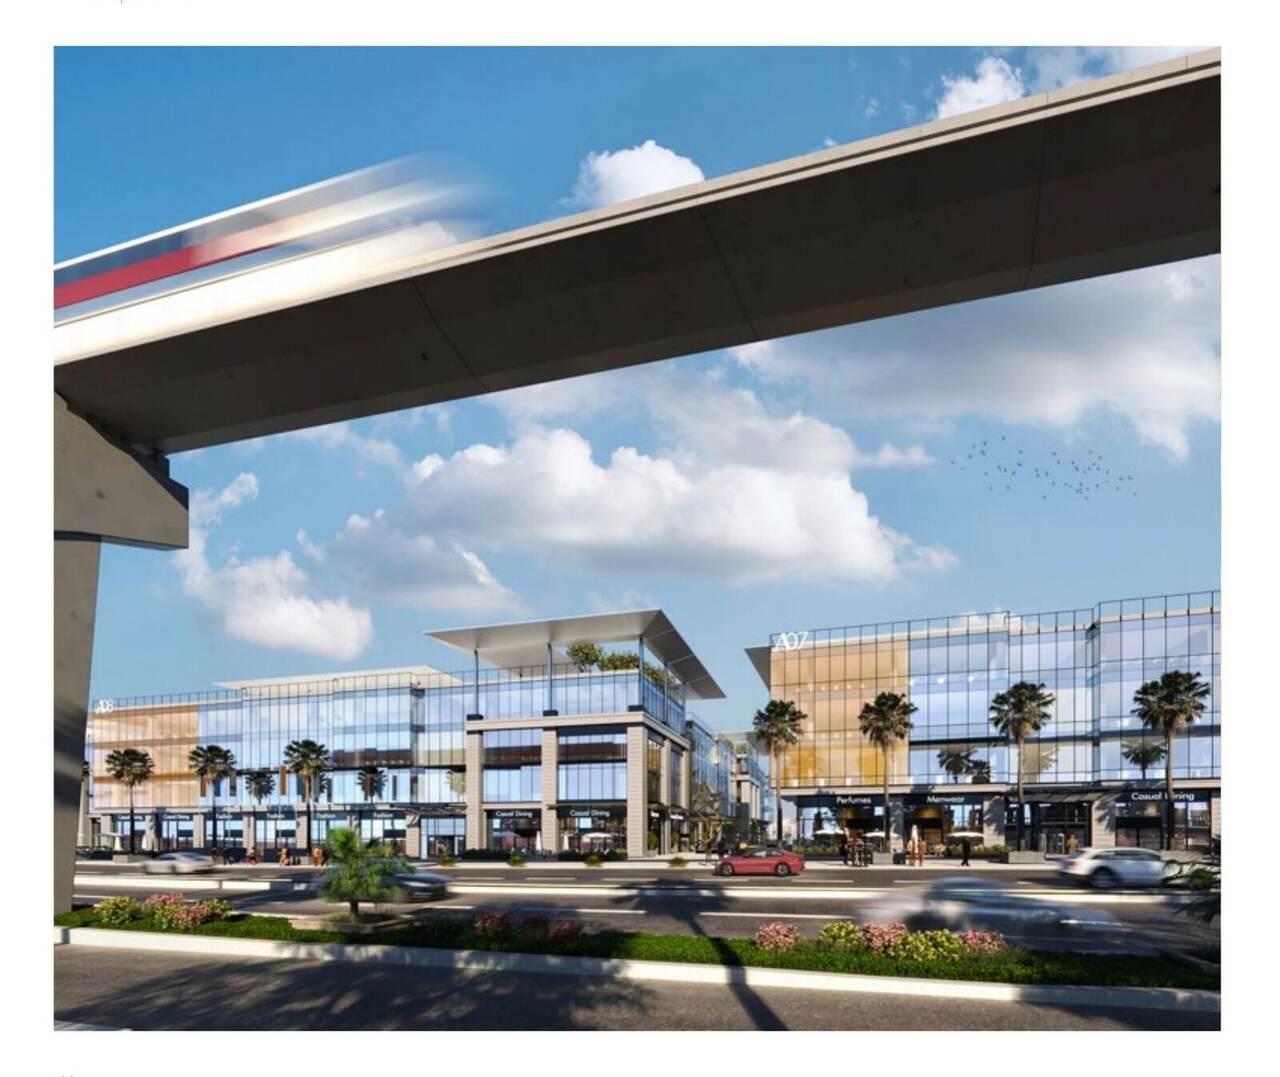
built for two monorail stops.
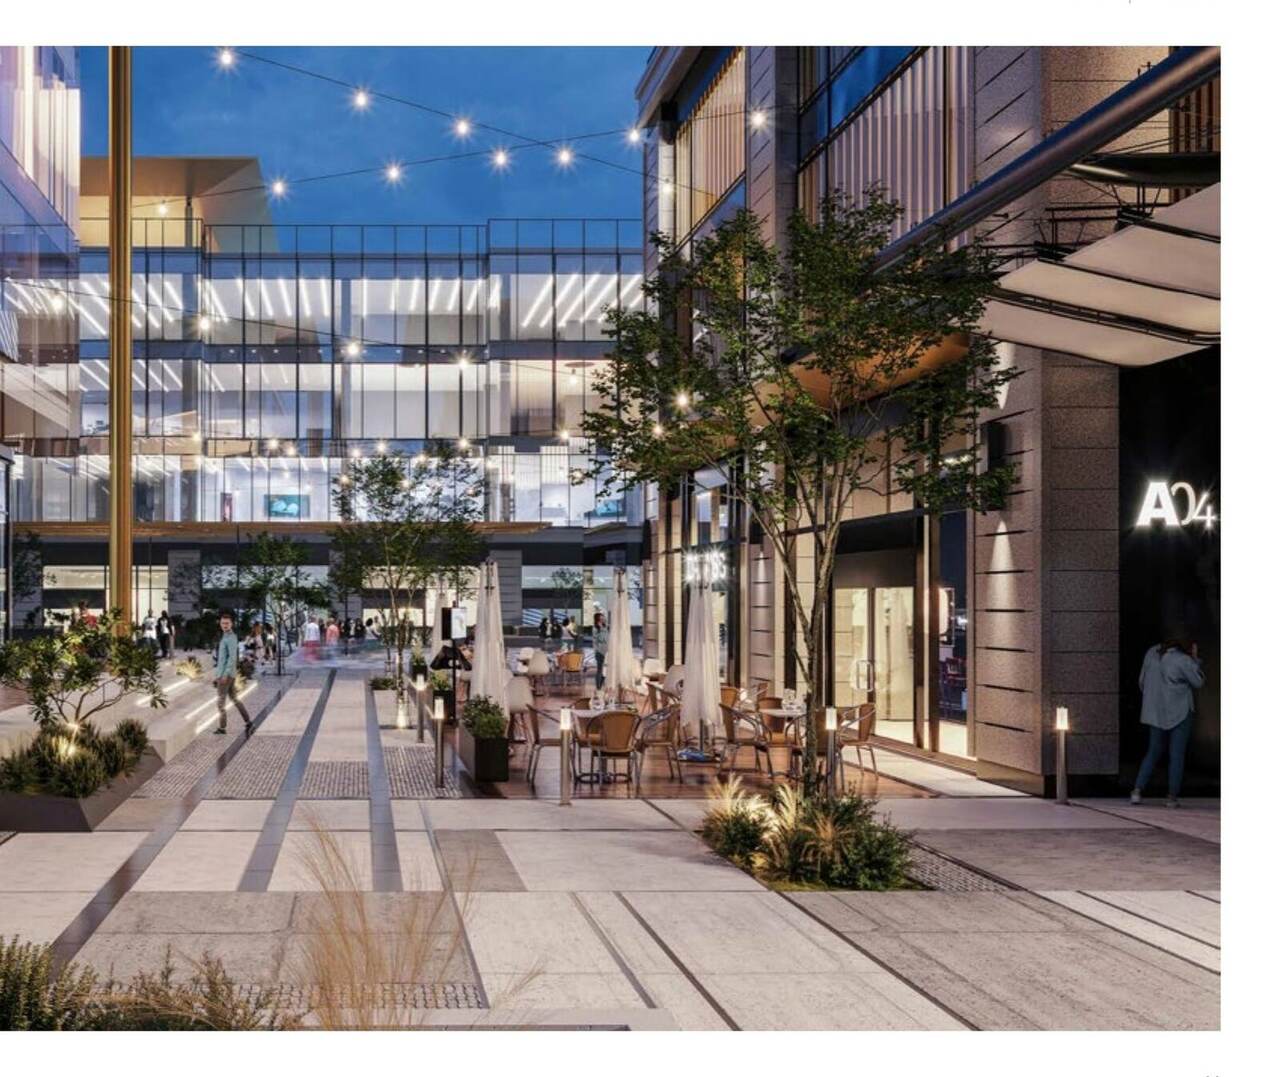
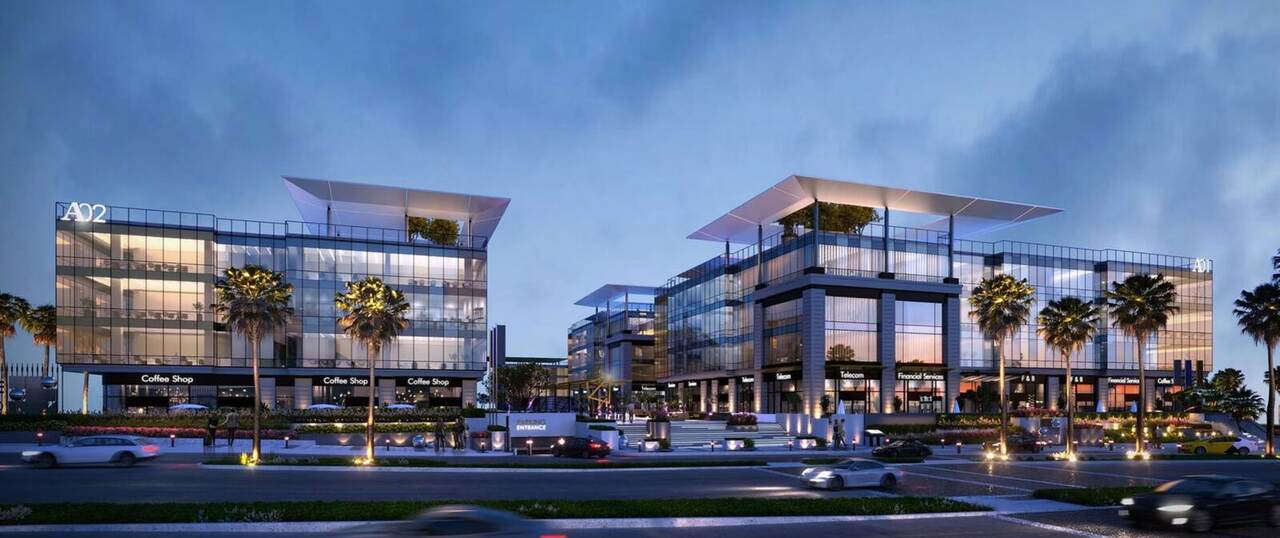
Golden Gate is an iconic landmark of outdoor discovery in the heart of South 90th Street — five seamlessly interconnected districts, each offering its own take on the same idea: mixed-use and stand-alone office buildings, supported by retail, wrapped around a luxury shopping zone and a genuinely walkable, sociable downtown street. Proximity to two monorail stations makes it a transit-oriented, pedestrian-first community by design.
West to east, work to retail.
The masterplan reads as a sequence along 90th Street: West Gate and West Village anchor the office population, the Luxury Zone forms a world-class shopping district at the centre, and East Village and East Gate close the strip with dining, culture and further office space.
A plaza built to change costume.
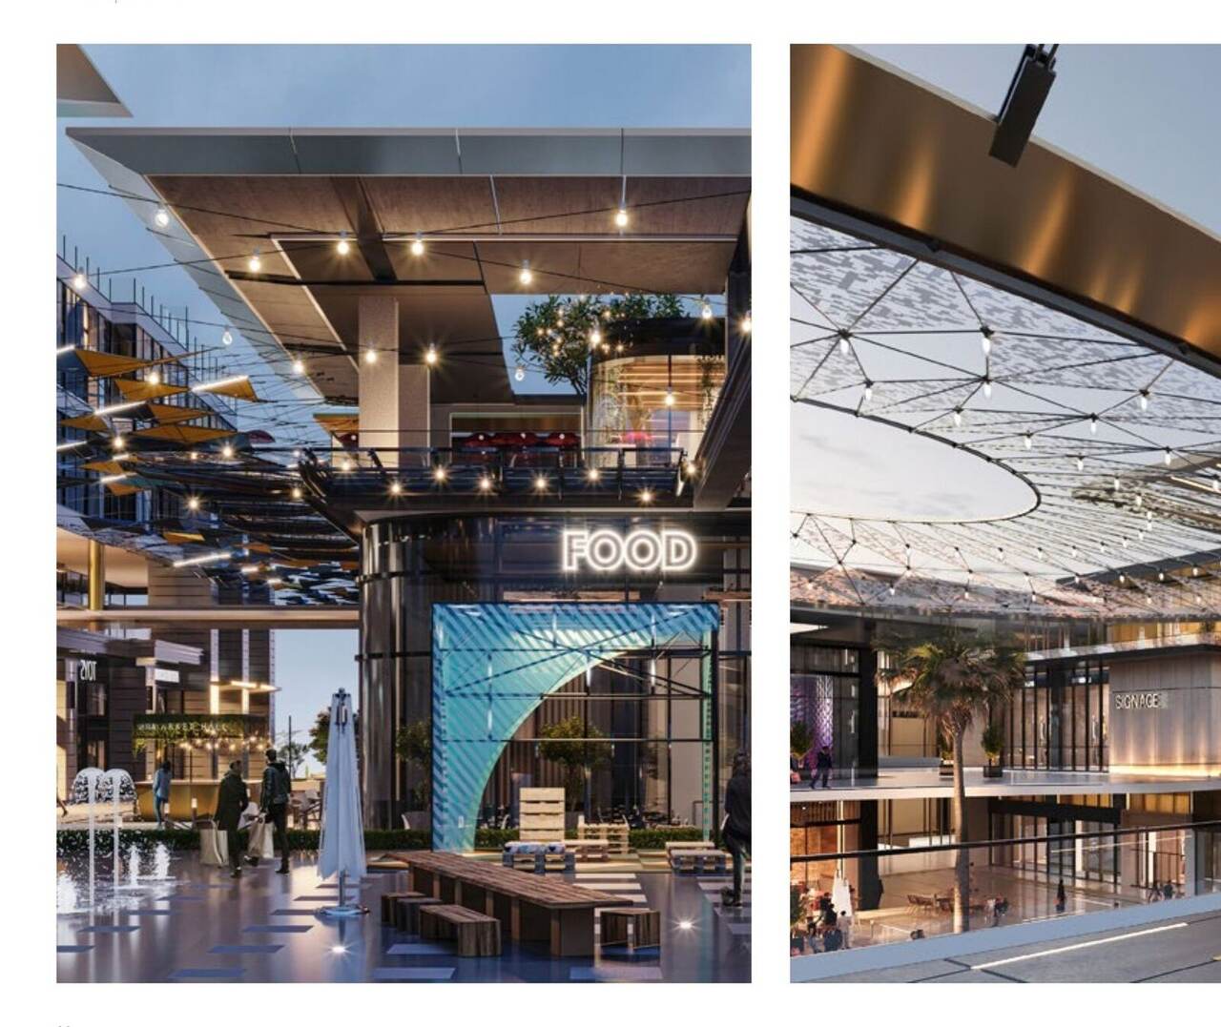
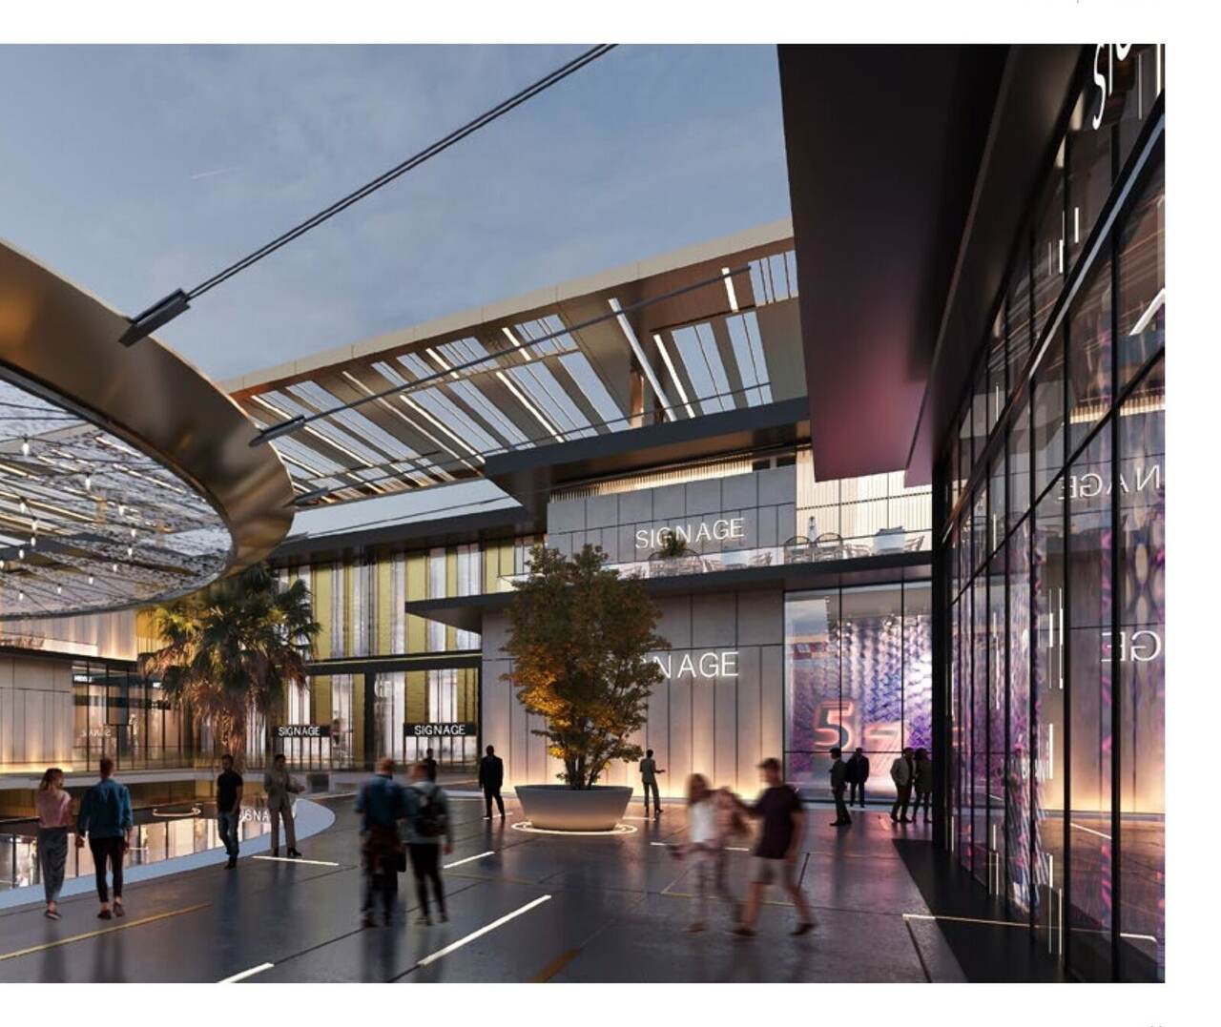
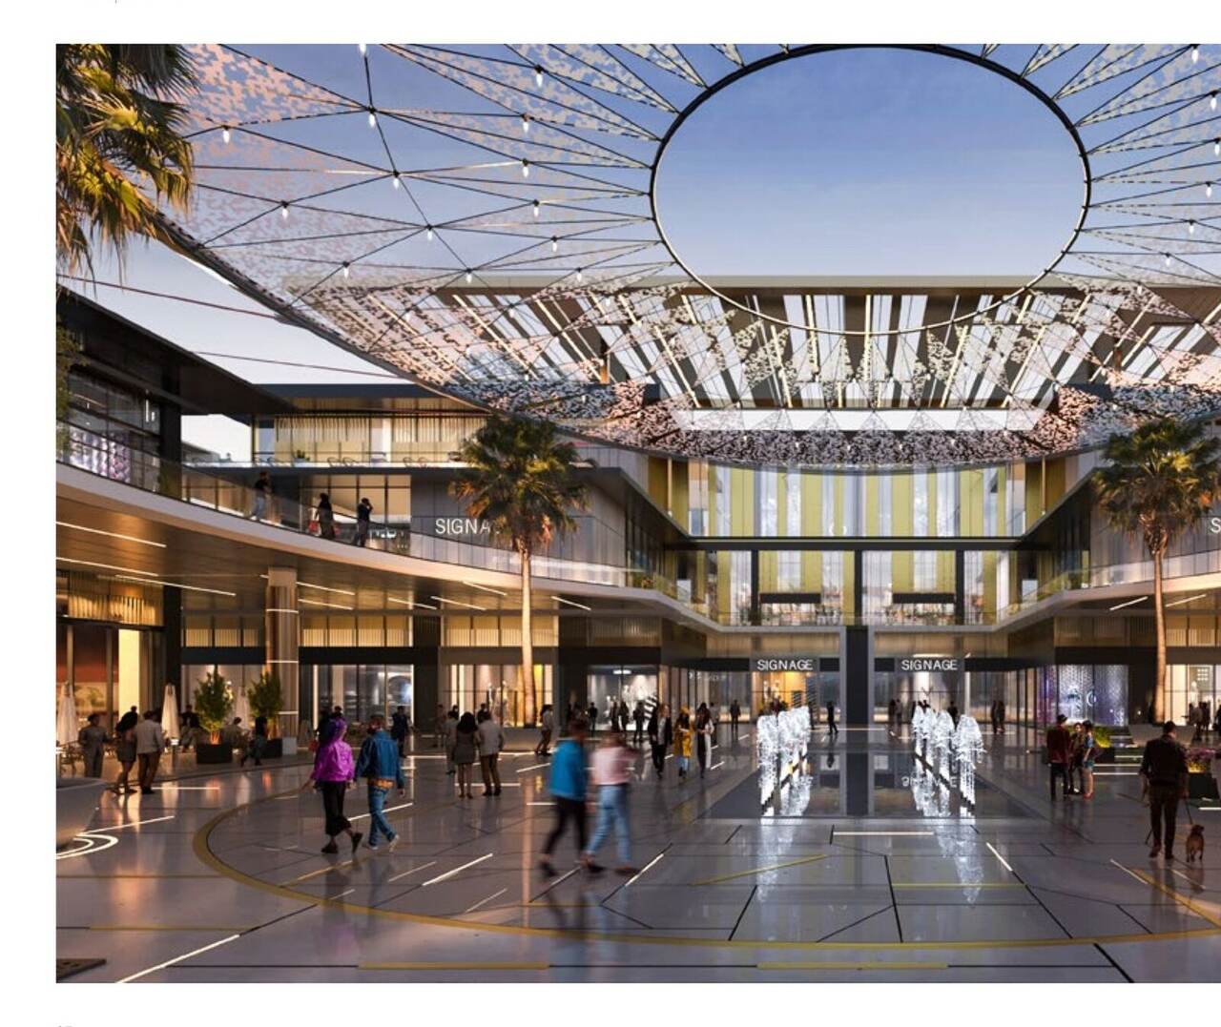
At the centre of the Luxury Zone sits a multi-purpose plaza designed for flexibility: the same space can host a car-display event, a holiday market with a 900-person capacity, a fashion show runway, or a full concert venue. A perforated canopy overhead ties the changing uses together with a single, consistent architectural language.
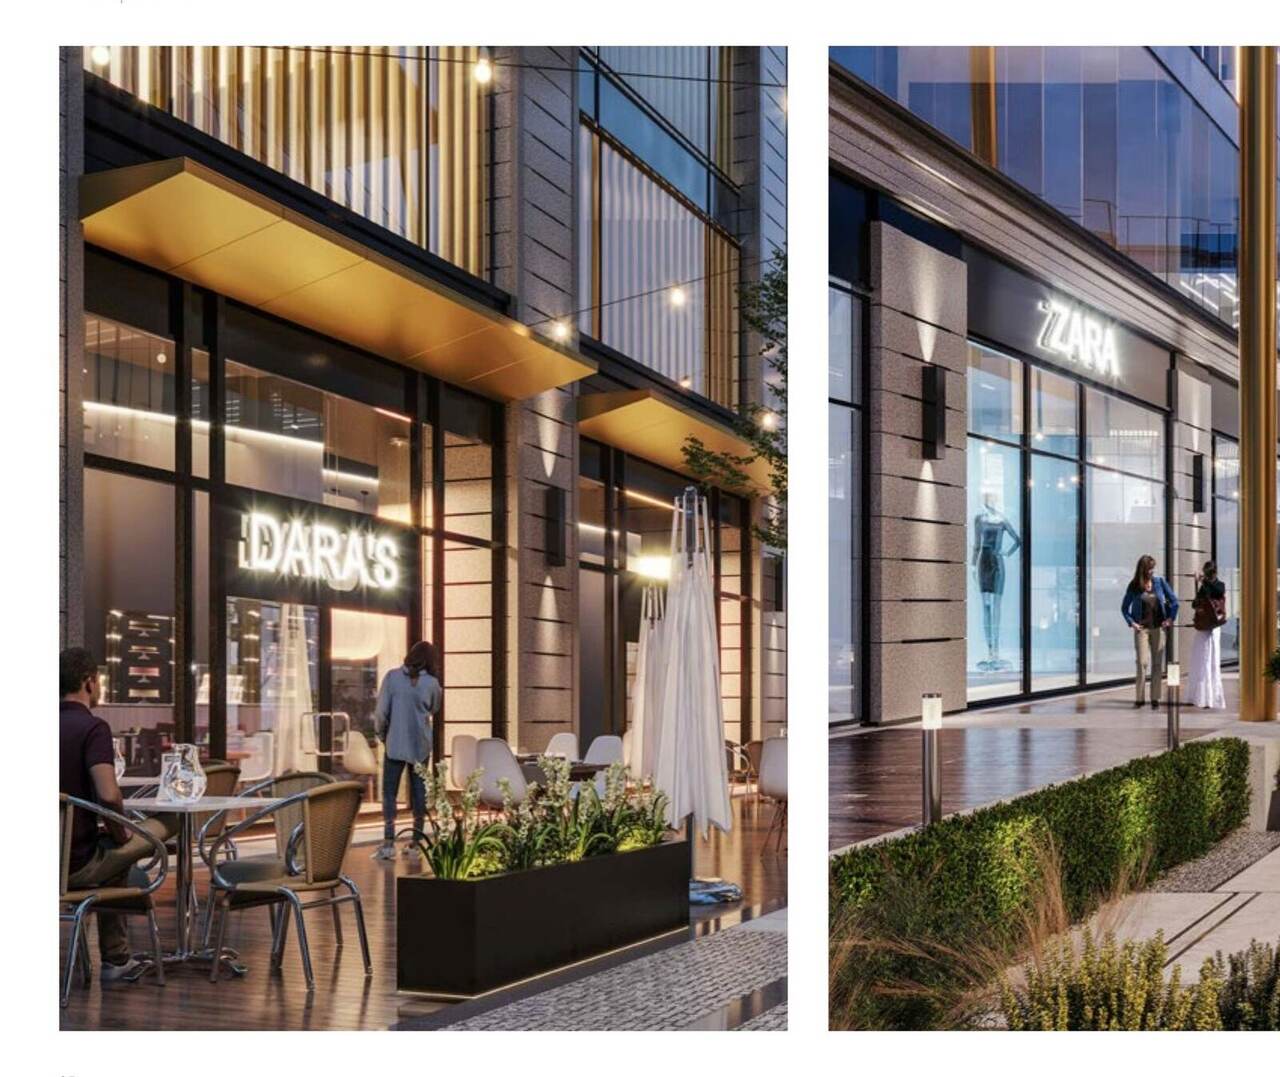
East Village and East Gate carry the retail experience further — world-class cafes, healthy dining options and elegant bistros, alongside spaces built for business professionals to network just steps from the retail and dining strip.
Golden Gate, in full.