Rwaq Taiba
Preserving the fabric,
a kilometre from the Mosque.
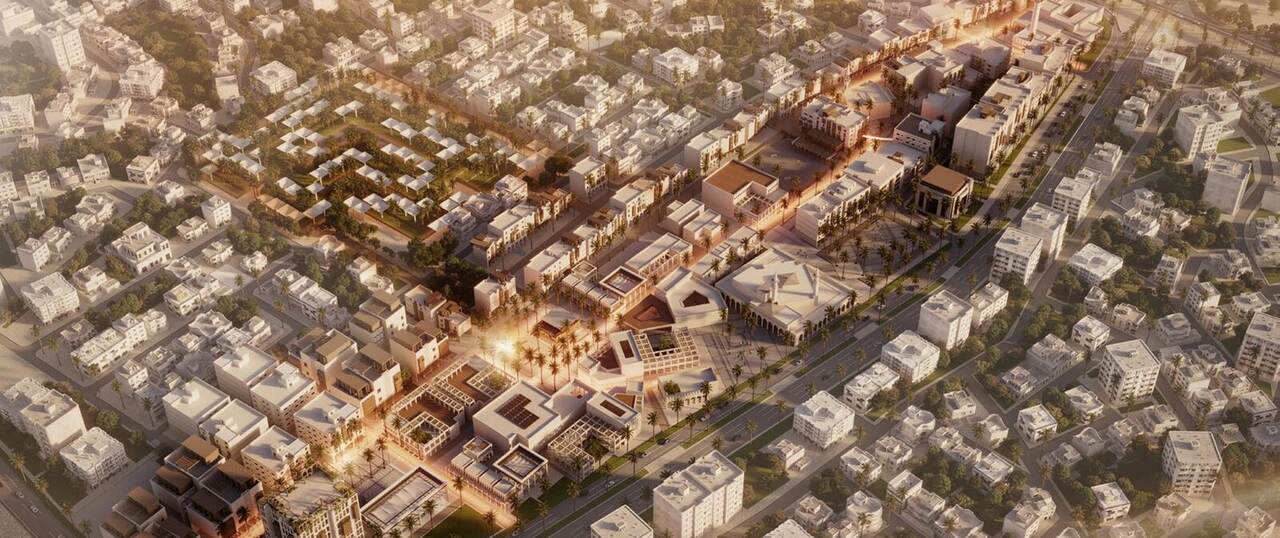
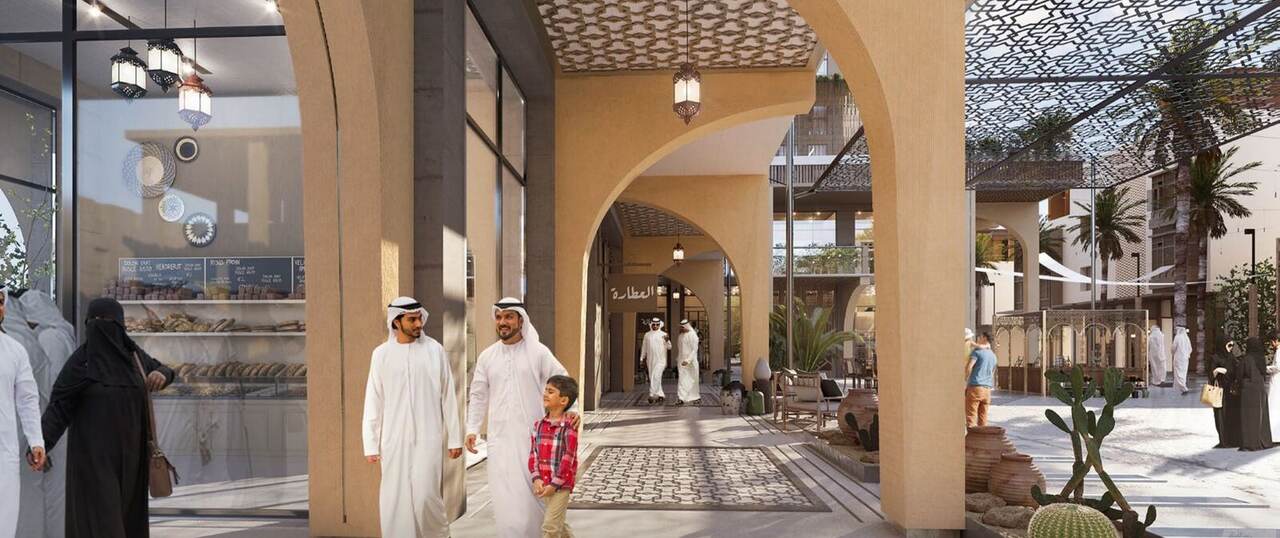
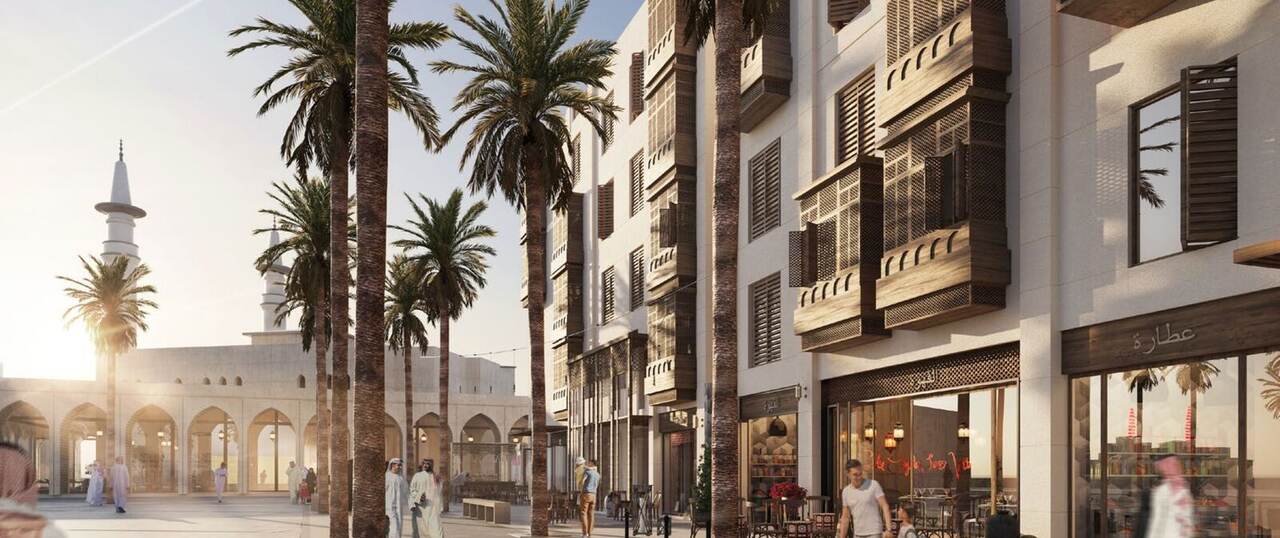
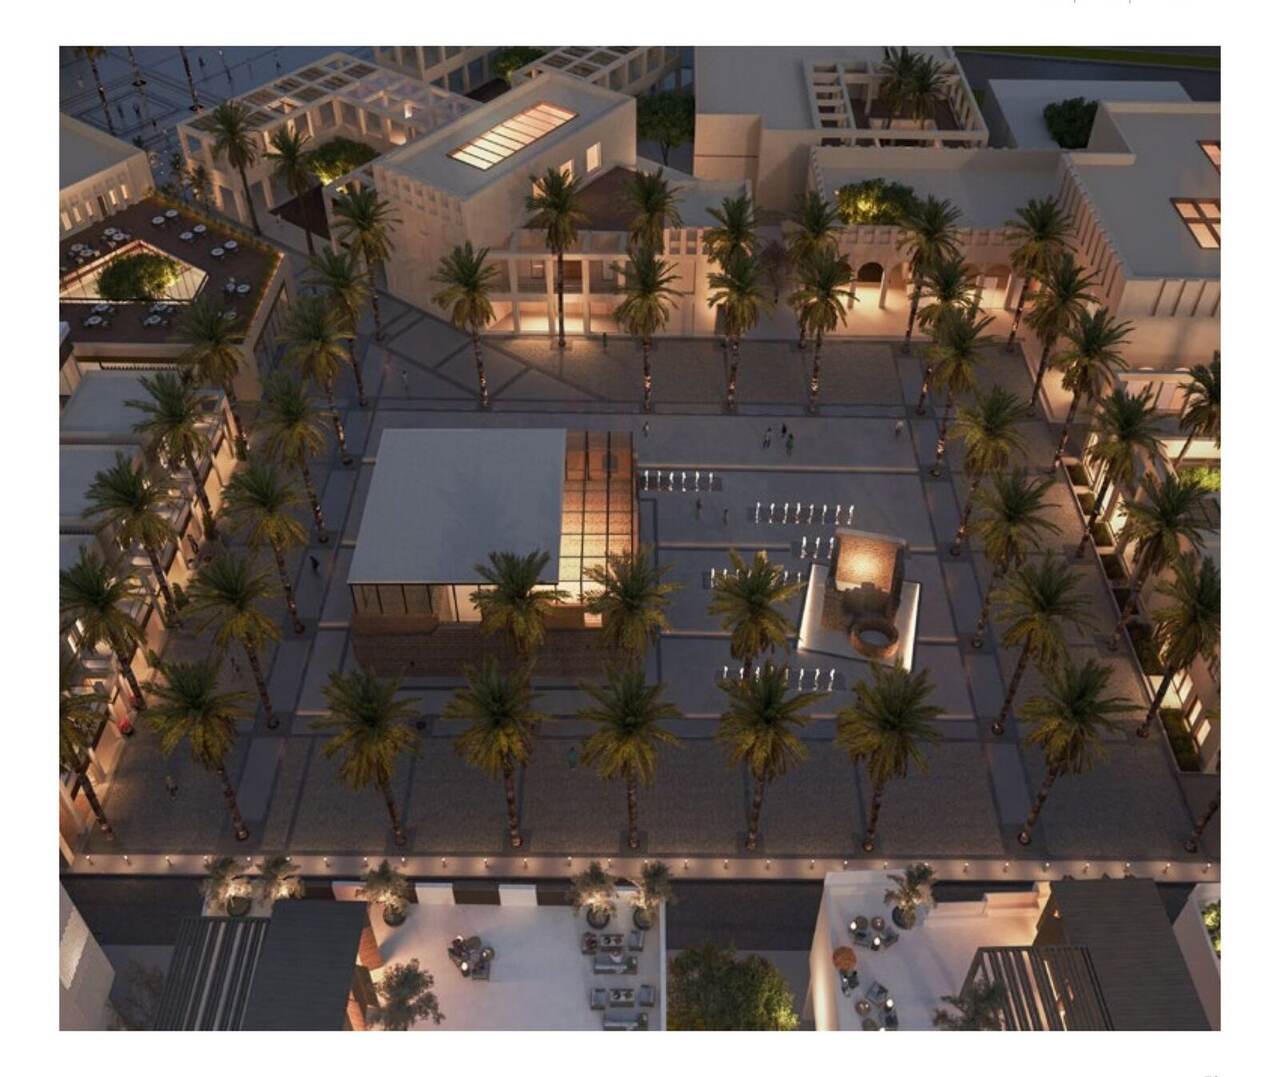
Rwaq Taiba proposes a development approach that simulates the historical, cultural, urban and environmental heritage of Madinah — humanizing urban spaces and reinforcing the city's visual identity while creating attractive investment opportunity. Sited in the Asifrain neighbourhood, about a kilometre southwest of the Prophet's Mosque, the project respects the sanctity of the place while connecting several of the city's major attractions.
One axis, two gates.
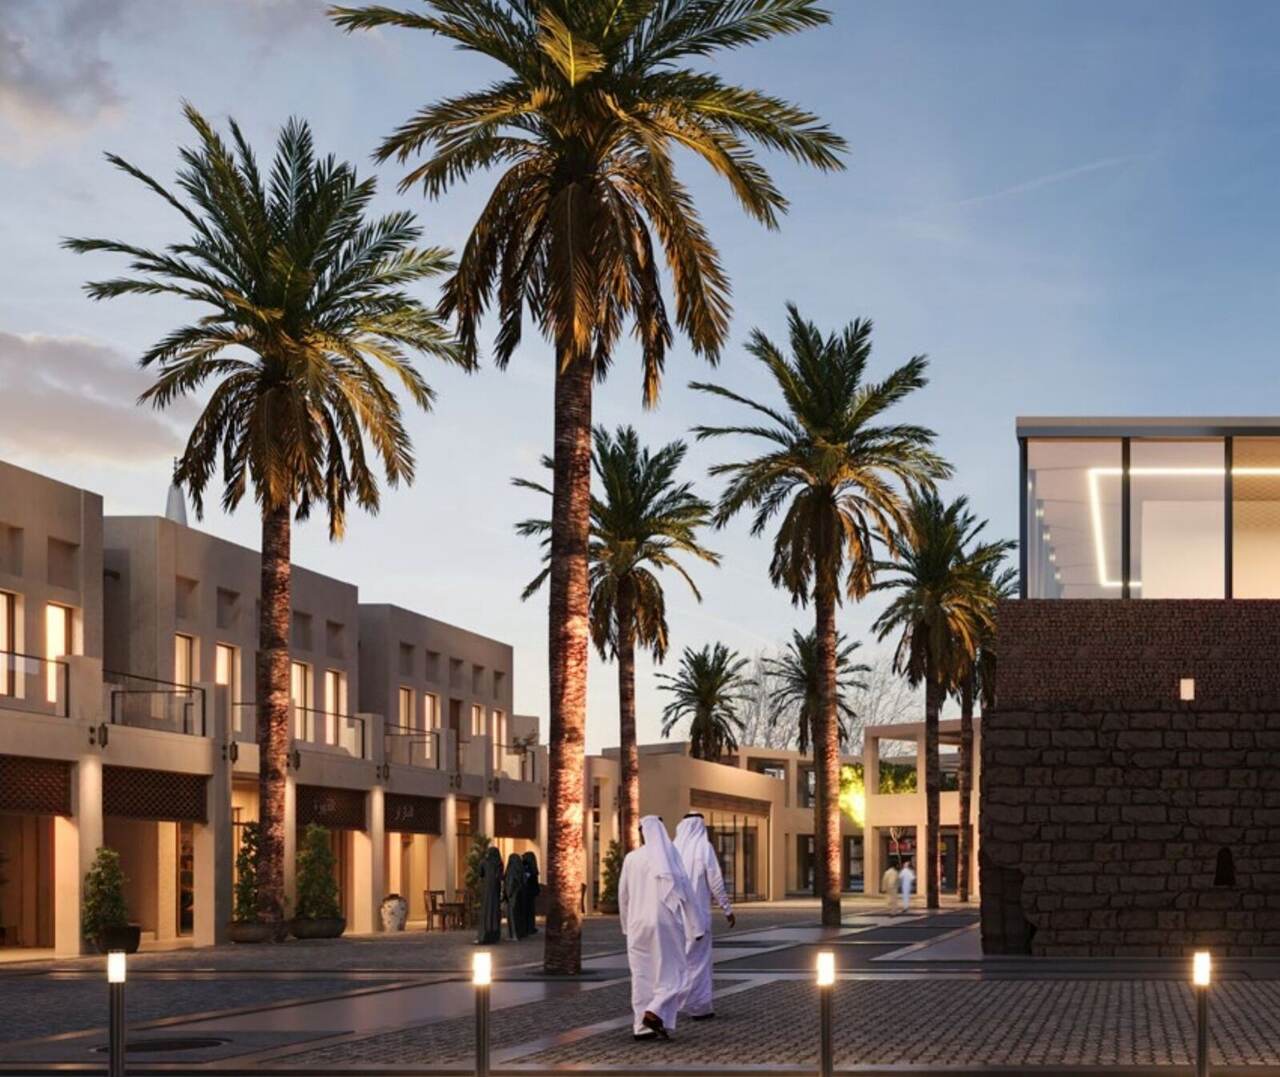
The strategy relies on forming a single artery that carries the character of sustainability through an introductory journey for the visitor — moving through the religious, cultural, social and commercial activities within integrated urban buildings. The axis is anchored by two points of attraction: the Railway Gate and the Harrat Al-Wabrah Gate, joined by a main gate that confirms the urban life of the void between them.
Nineteen destinations
along the spine.
Rwaq Taiba, in full.