Tilal Residence
A new heart for
Dammam living.
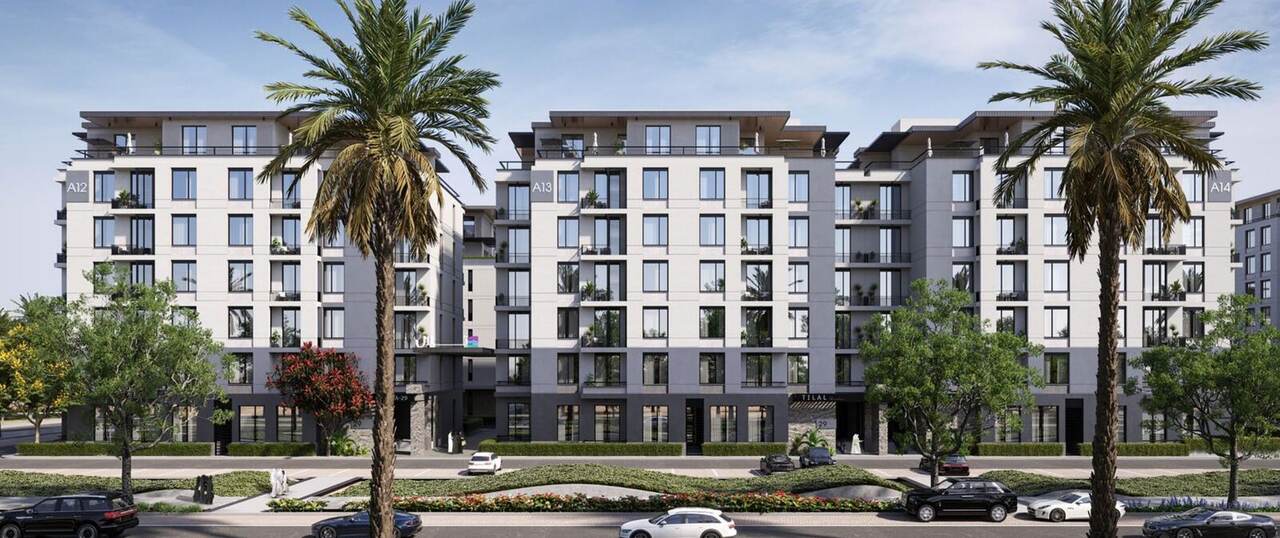
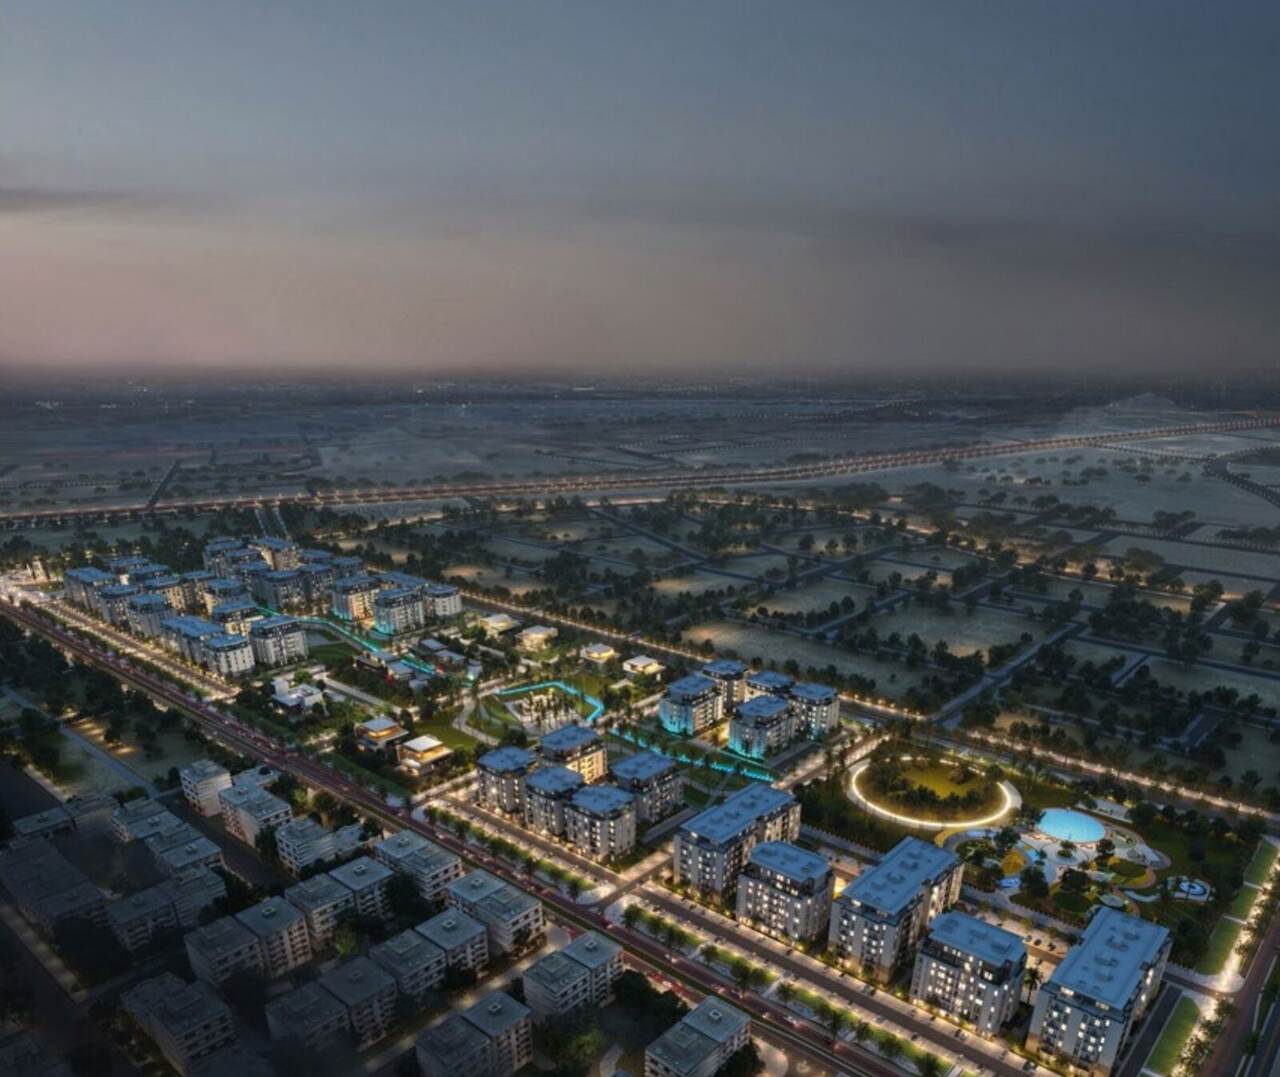
Tilal Residence introduces a new concept for urban living in the Dammam region — bold architectural shapes, each housing a different use, coming together to form a dynamic and iconic composition. Between the forms, the perspectives and views through the project are in constant change, giving residents a fresh experience with every turn.
One spine, many
pocket parks.
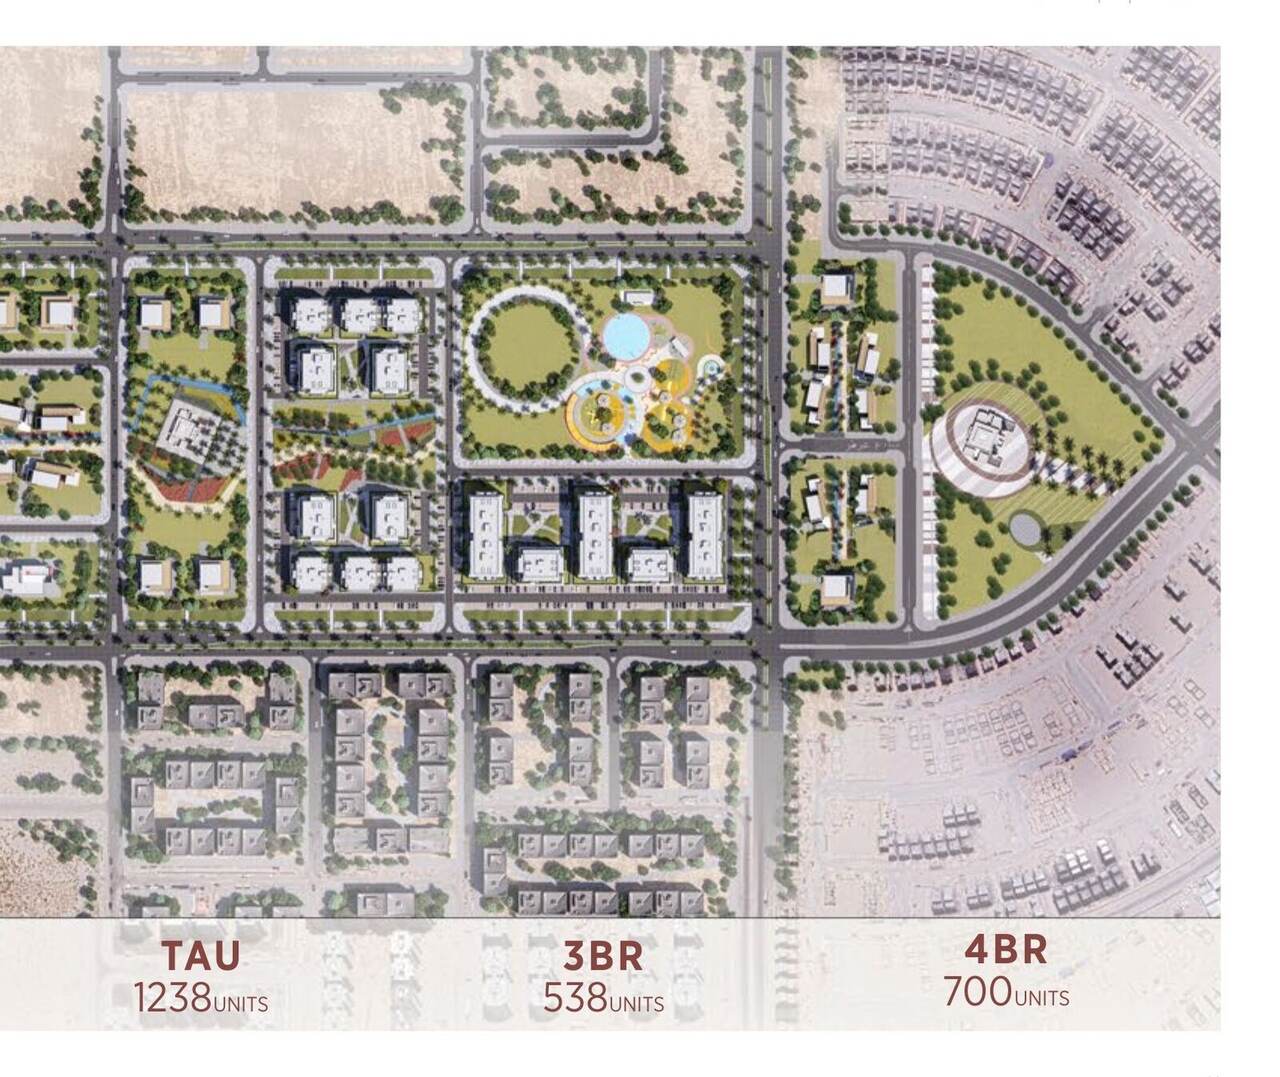
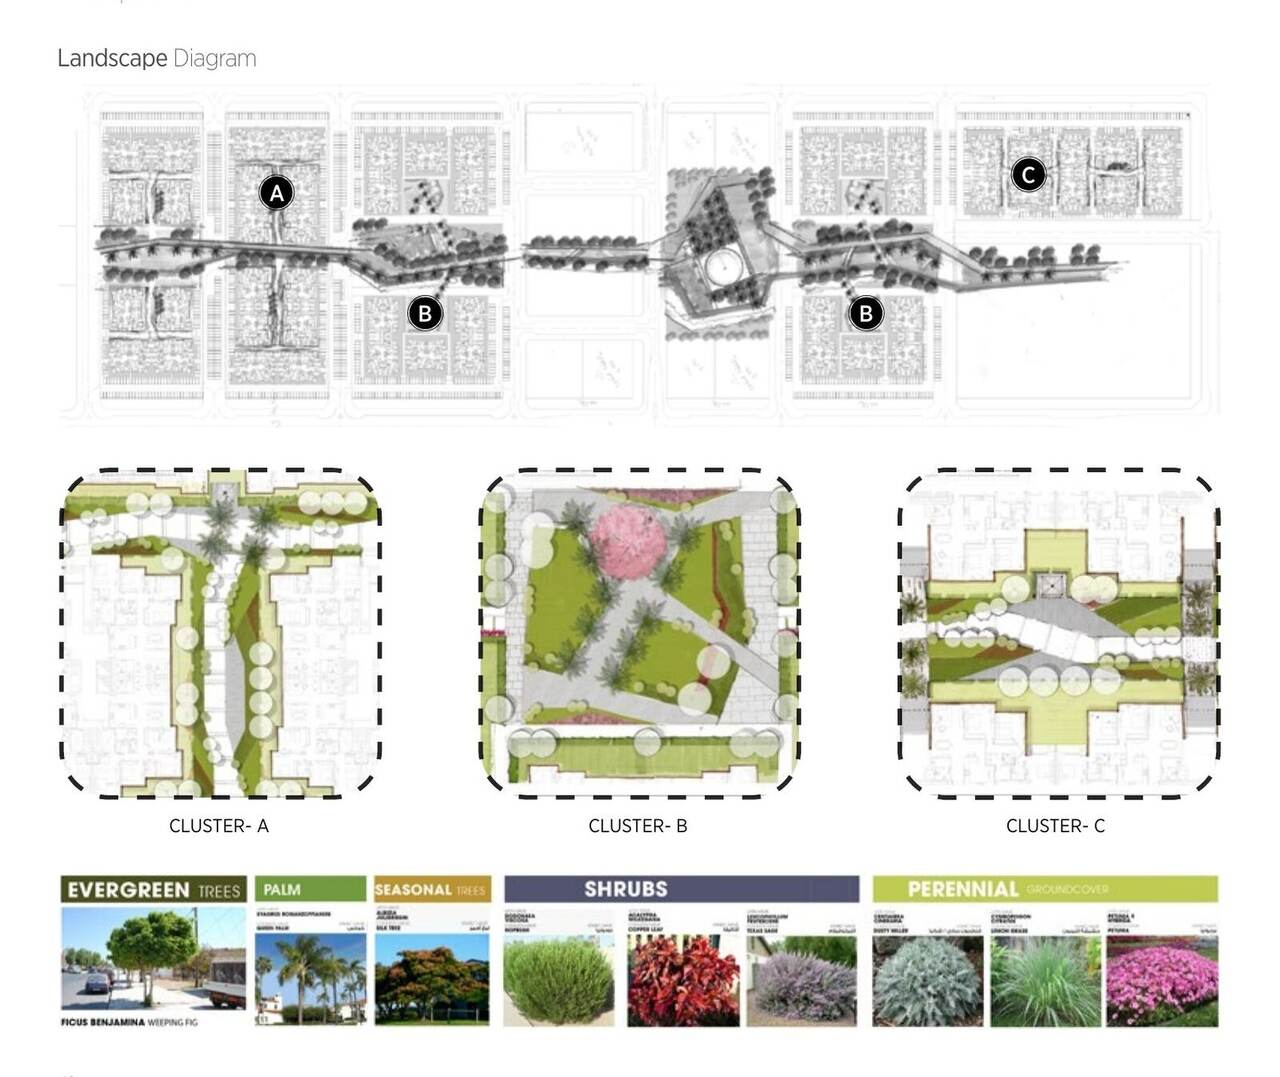
The landscape strategy creates a major spine that unites the entire project, with clusters branching out from it as a dedicated pocket park for each residential block — giving every cluster its own identity while keeping the community stitched together as a whole.
1,238 homes across
three unit types.
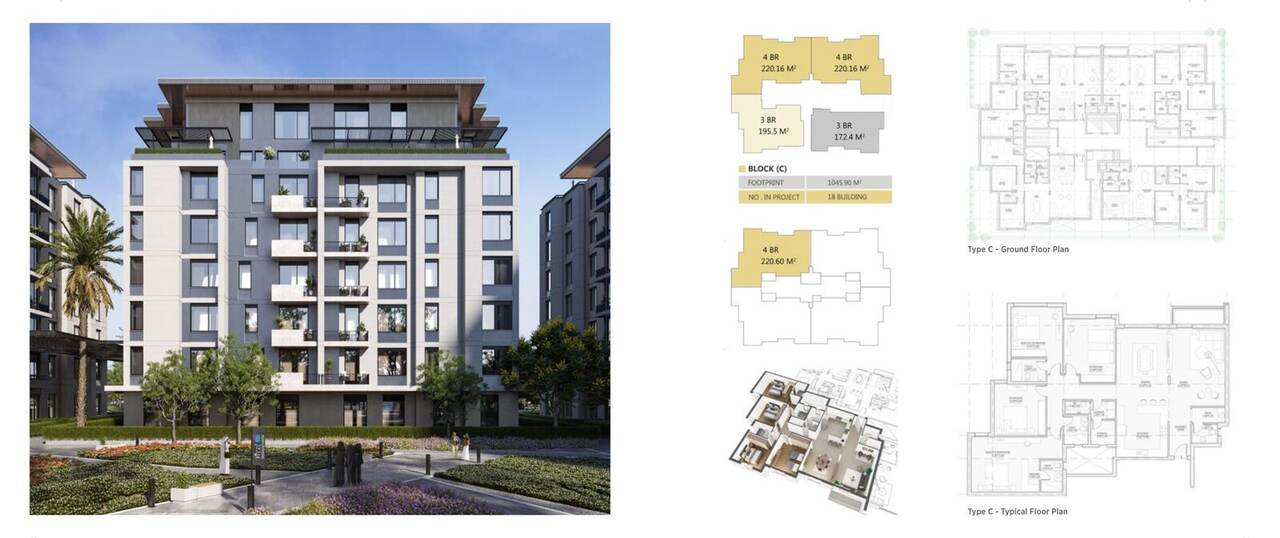
Tilal Residence is comprised of 46 buildings across three distinct types, totaling 1,238 residential units — including a mix of 3-bedroom and 4-bedroom apartments arranged on repeating floor plates that keep every unit dual-aspect where possible.
At street level, the facades step back to frame view corridors toward the landscaped spine, while balconies and material breaks keep the massing legible at the scale of an individual home.
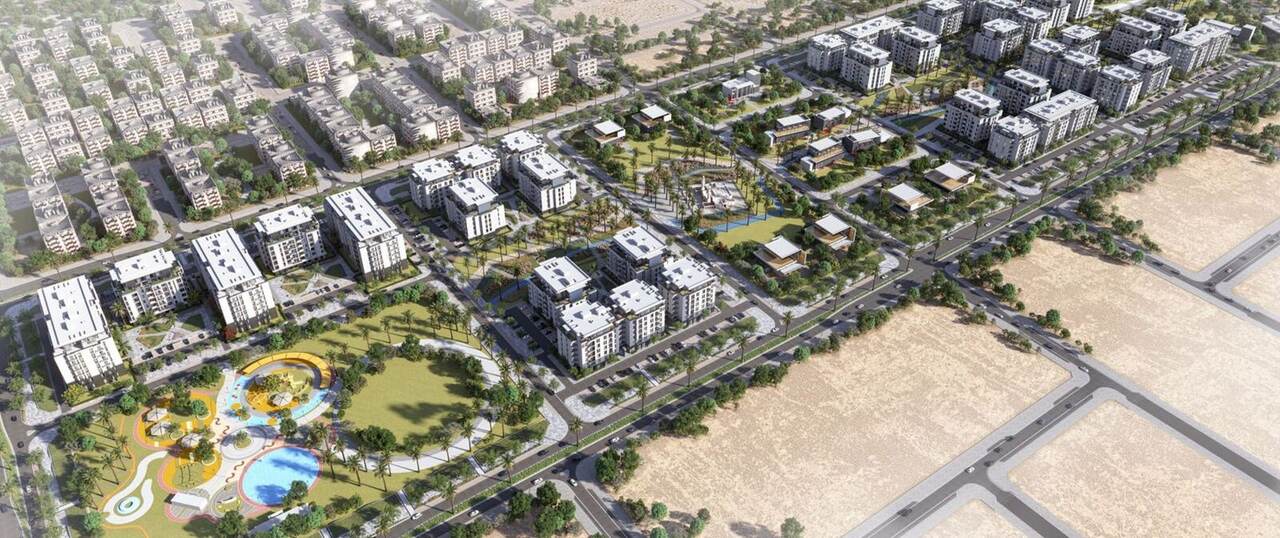
Tilal Residence, in full.